
New Construction
Address
1466 Salzer Creek Loop, Centralia, WA
Price
$ 409,990
Property Attributes
- ID#2601840
- TypeSingle Family
- CountyLEWIS
- CityCentralia
- AreaCentralia
- NeighborhoodCentralia
- Zip98531
- StyleContemporary
- Year Built2027
- Taxes$ 5100
- Price$ 409,990
- Bedrooms3
- Full Bathrooms2
- Half Bathrooms1
- Sqr Footage1586
- Lot Size0.0947 Acres
Data Source:
Northwest Multiple Listing Service (NWMLS)
Property Description
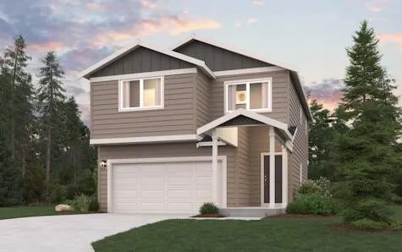
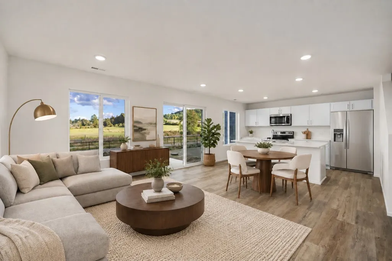
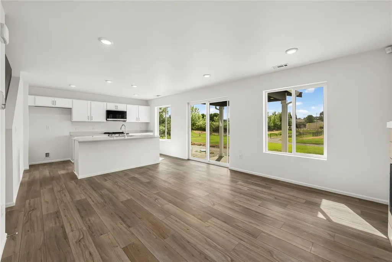
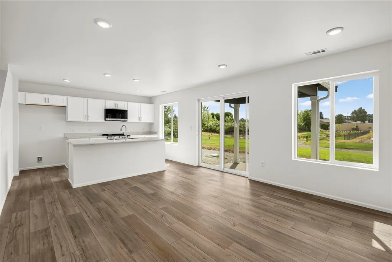
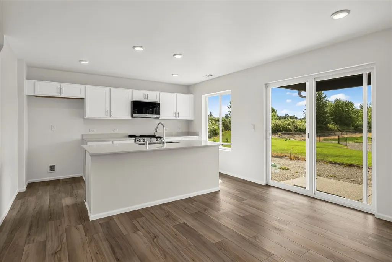
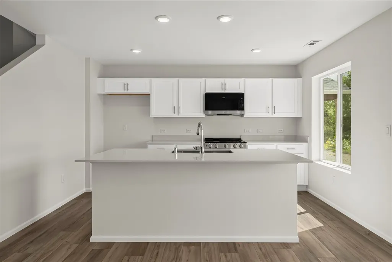
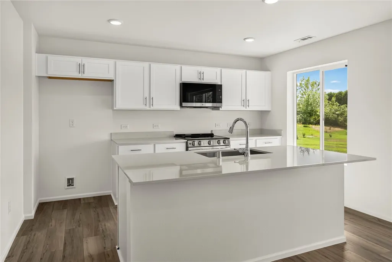
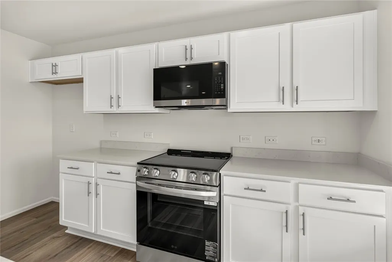
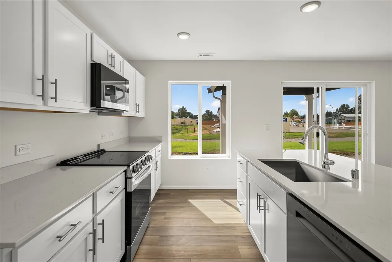
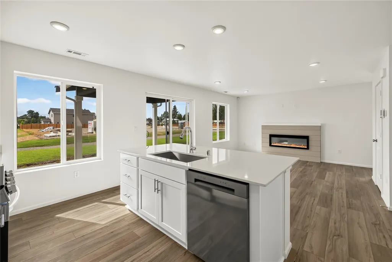
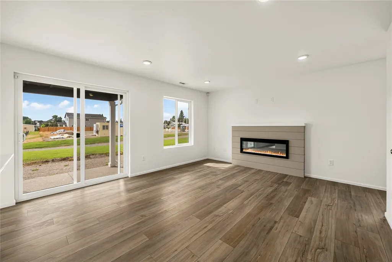
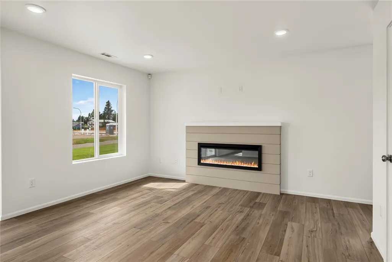
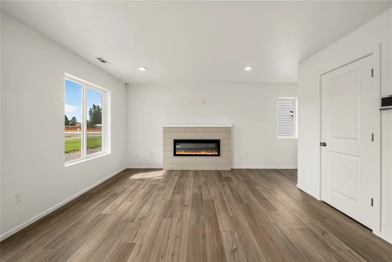
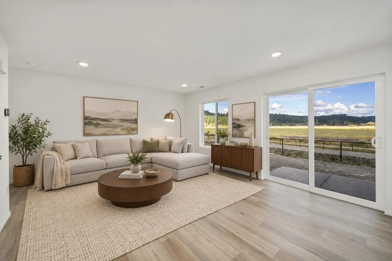
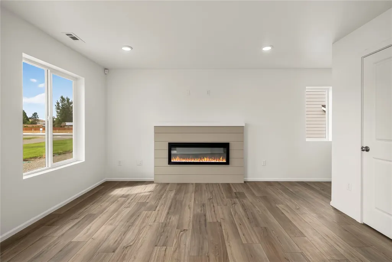
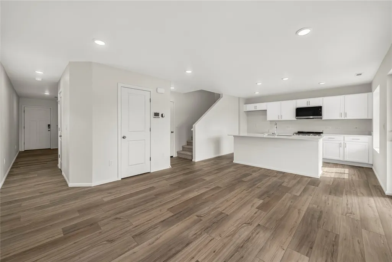
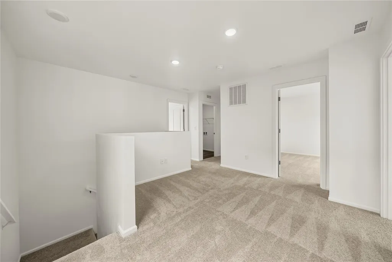
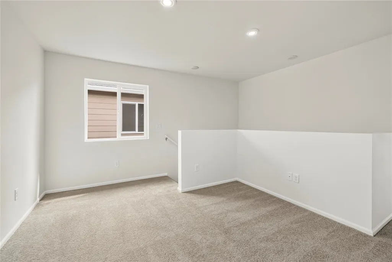
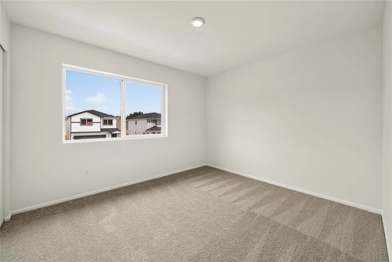
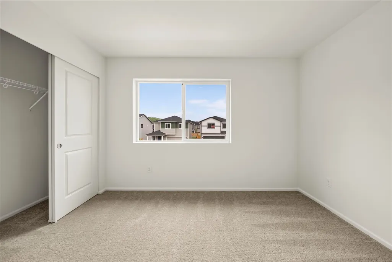
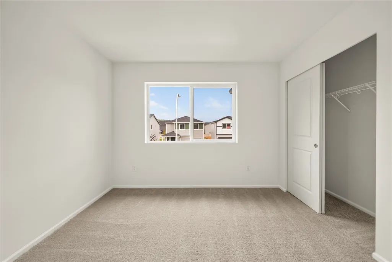
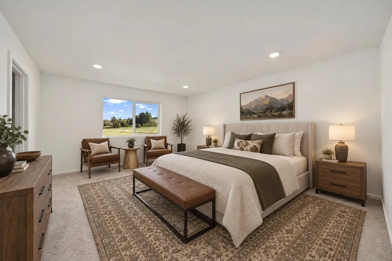
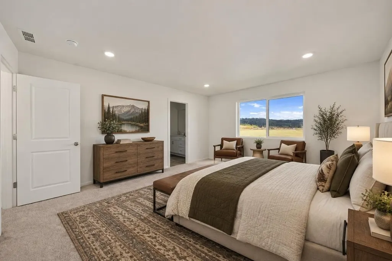
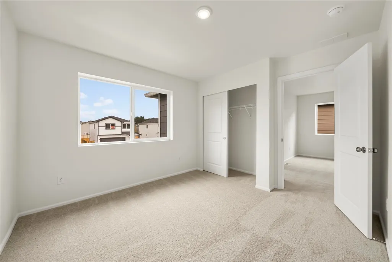
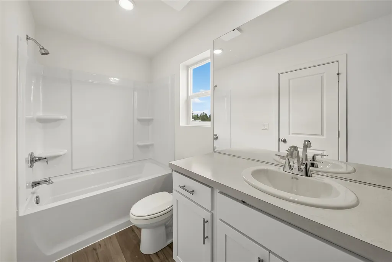
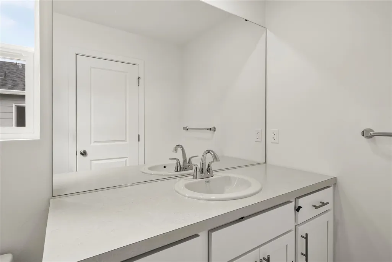
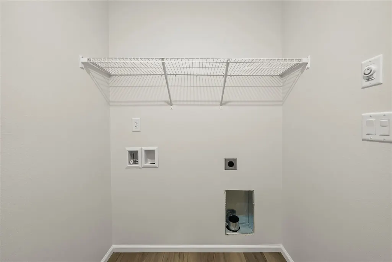
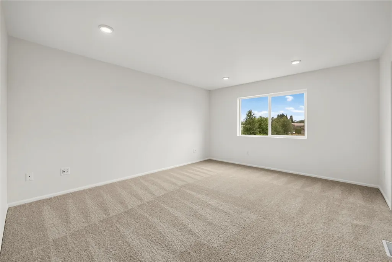
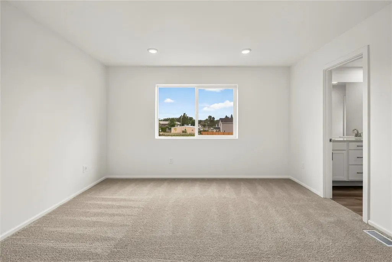
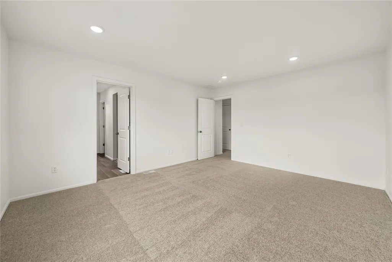
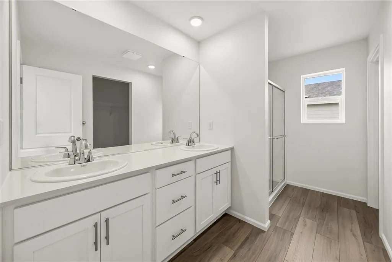
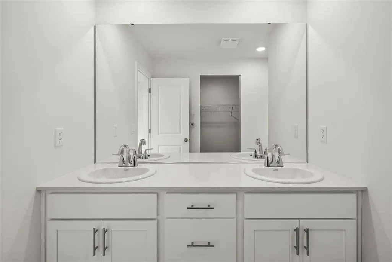
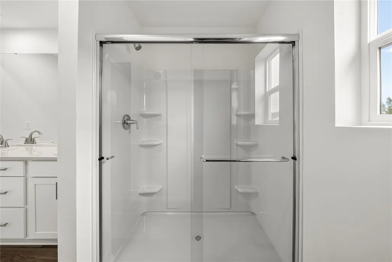
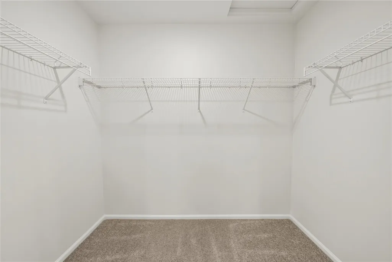
The Byron floor plan is 1,586 sq/ft 3bd/2.25ba home. This home features: quartz countertops in the kitchen & primary bathroom, deep stainless steel kitchen sink, LVP throughout main floor, 8' Ceilings, front yard landscaping, white cabinets w/hardware & soft close hinges, fireplace, microwave/hood, range/oven, dishwasher & garbage disposal. The Byron plan offers a beautifully designed open-concept layout that perfectly balances style, comfort, and functionality. The main floor centers around a spacious, modern kitchen featuring a large center island—ideal for casual dining, entertaining, or gathering with loved ones. From the kitchen, sightlines extend seamlessly into the inviting great room and dining area, creating a bright, connected space that feels both expansive and warm. Upstairs, a generous loft provides a versatile second living area—perfect for a media room, play space, or home office. You'll also find a conveniently located laundry room and three thoughtfully designed bedrooms. The impressive owner’s suite stands out with its expansive walk-in closet and a private ensuite bathroom, complete with double sinks and a well-appointed layout that adds a touch of everyday luxury. Buyer's Broker must accompany &/or register Buyer at 1st visit.
| Elementary School | Middle School | High School |
|---|---|---|
| Buyer To Verify Elementary School | Buyer To Verify Middle School | Buyer To Verify High School |
| Price History | |
|---|---|
| 11/6/2026 | Listed $409,990 |
General Features
| Living Area | 1586 |
|---|---|
| Sewer | Sewer Connected |
| Heating | 90%+ High Efficiency,Forced Air,Heat Pump |
| Cooling | 90%+ High Efficiency,Forced Air,Heat Pump |
| Possession | Closing |
| Roof | Composition |
| Appliances | Dishwasher,Disposal,Microwave,Stove(s)/Range(s) |
| HOA Fee | 79 |
| Association Fee Includes | Common Area Maintenance |
| Architectural Style | Contemporary |
| Year Built | 2027 |
| Levels | Two |
| Property Subtype | Single Family Residence |
| Tax Year | 2025 |
| Community Features | CCRs |
| Building Name | Centralia Woods |
| Assoc Fee Paid Per | Monthly |
| County | Lewis |
| New Construction | Yes |
| Property Type | Residential |
| HOA | Yes |
| Attached Garage | Yes |
| Subdivision Name | Centralia |
| Facing Direction | North |
| Garage Y/N | Yes |
| Full Baths | 1 |
| Special Listing Conditions | None |
| Status | Active |
| Directions | South on S Pearl Street,East on Fair Street,North on Kresky Ave,Community on Right at Salzer Creek Dr. |
| High School | Buyer To Verify |
| City | Centralia |
| Entry Location | Main |
| Senior Community Y/N | No |
| High School District | Centralia |
| MLS Area | 426 - Centralia |
| Lot Size Units | Square Feet |
| Lot Size Square Feet | 4127 |
| Carport Y/N | No |
| Listing Terms | Cash,Conventional,FHA,VA Loan |
| Elementary School | Buyer To Verify |
| Land Lease Y/N | No |
| Tax Annual Amount | 5100 |
| Middle/Junior High School | Buyer To Verify |
| Property Condition | Under Construction |
| Public Remarks | The Byron floor plan is 1,586 sq/ft 3bd/2.25ba home. This home features: quartz countertops in the kitchen & primary bathroom,deep stainless steel kitchen sink,LVP throughout main floor,8' Ceilings,f |
| Virtual Tour | https://my.matterport.com/show/?m=7hJjD87dicc |
| Structure Type | House |
| Building Area Units | Square Feet |
| Builder Name | Century Communities |
| Standard Status | Active |
| Water Company | City on Centralia |
| Property Style | 12 - 2 Story |
| NWM_ShowMapLink | Yes |
Interior Features
| Interior Amenities | Bath Off Primary,Dbl Pane/Storm Window,Dining Room,Loft,Walk-In Closet(s),Water Heater |
|---|---|
| Basement | None |
| Flooring | Vinyl Plank,Carpet |
| Air Conditioning Y/N | Yes |
| Heating Y/N | Yes |
| Fireplace Y/N | No |
| Half Baths | 1 |
| 3/4 Baths | 1 |
| Total Bedrooms | 3 |
| Total Baths | 3 |
| Water Heater Type | Electric |
| Water Heater Location | Garage |
| Power Production Type | Electric |
| Baths Three Quarter Upper | 1 |
| Bedrooms Upper | 3 |
| Baths Half Main | 1 |
| Baths Full Upper | 1 |
| Bathrooms | 2.25 |
Exterior Features
| Exterior Amenities | Cement Planked |
|---|---|
| Parking Features | Attached Garage |
| Water Source | Public |
| Total Parking | 2 |
| Inclusions | Dishwasher(s),Garbage Disposal,Microwave(s),Stove(s)/Range(s) |
| Foundation Details | Poured Concrete |
| Building Area Total | 1586 |
| Lot Size Acres | 0.0947 |
| Waterfront Y/N | No |
| Covered Spaces | 2 |
| Irrigation Water Rights Y/N | No |
| Lot Number | 45 |
Amenities
- Foreclosure
- Views
- Short Sale
- New Construction
- Adult 55+
- Lease To Own
- No HOA Fees
- Furnished
- Primary On Main
- Air Conditioning
- Seller Finance
- Green
- Fixer Upper
- Horse
- Golf
- Fireplace
- Deck
- Garage
- Basement
- Pool
Property vs Single Family Average in 98531
Price
Taxes
Year Built
In The Neighborhood
Just Listed
Centralia
$ 397,000
- Type
- Single Family | Active
- Size
- 1,536 SqFt
- Rooms
- 3 Beds + 2 Baths
 Listed by: Real Broker LLC
Just Listed
Centralia
$ 650,000
- Type
- Single Family | Active
- Size
- 1,888 SqFt
- Rooms
- 3 Beds + 2.5 Baths
Listed by: John L. Scott CNT
Views
Centralia
$ 474,999
- Type
- Single Family | Active
- Size
- 1,871 SqFt
- Rooms
- 3 Beds + 2.5 Baths
Listed by: BHGRE - Northwest Home Team
Centralia
$ 425,000
- Type
- Single Family | Active
- Size
- 1,528 SqFt
- Rooms
- 3 Beds + 2 Baths
Listed by: BHGRE - Northwest Home Team
Centralia
$ 339,900
- Type
- Single Family | Active
- Size
- 1,056 SqFt
- Rooms
- 3 Beds + 1 Baths
Listed by: BHGRE - Northwest Home Team
Centralia
$ 475,000
- Type
- Single Family | Active
- Size
- 2,025 SqFt
- Rooms
- 3 Beds + 1.5 Baths
Listed by: Castle Realty Inc
Centralia
$ 175,000
- Type
- Single Family | Active
- Size
- 684 SqFt
- Rooms
- 2 Beds + 1 Baths
Listed by: CENTURY 21 Lund, Realtors
Centralia
$ 399,000
- Type
- Single Family | Active
- Size
- 1,732 SqFt
- Rooms
- 3 Beds + 1.5 Baths
Listed by: BHGRE - Northwest Home Team
Views
Centralia
$ 540,000
- Type
- Single Family | Active
- Size
- 1,545 SqFt
- Rooms
- 3 Beds + 2 Baths
Listed by: John L. Scott CNT
Viewed
Centralia
$ 435,000
- Type
- Single Family | Active
- Size
- 1,892 SqFt
- Rooms
- 3 Beds + 2.5 Baths
Listed by: John L. Scott Lacey
Viewed
Centralia
$ 419,990
- Type
- Single Family | Active
- Size
- 2,015 SqFt
- Rooms
- 3 Beds + 2.5 Baths
Listed by: BMC Realty Advisors, Inc
Viewed
Centralia
$ 429,990
- Type
- Single Family | Active
- Size
- 2,015 SqFt
- Rooms
- 3 Beds + 2.5 Baths
Listed by: BMC Realty Advisors, Inc
